We model your space in 3D with the real materials we intend to use, lit the way it will actually be lit. You walk through the design, change what is not right on screen, and approve a room you have already seen, which is far cheaper than changing it on site.
What’s included
- Photorealistic renders of the key rooms
- Real materials, finishes and furniture in every view
- Daylight and evening lighting studies
- Rounds of refinement until the design is right
- Views for approvals, landlords and investors
- Renders matched to what is built
How it works
- 01
Model
Your space built in 3D from the agreed layout.
- 02
Dress
Real materials, furniture and lighting applied.
- 03
Review
You see the renders and tell us what to change.
- 04
Approve
The design is agreed before any work begins.
Recent projects
All work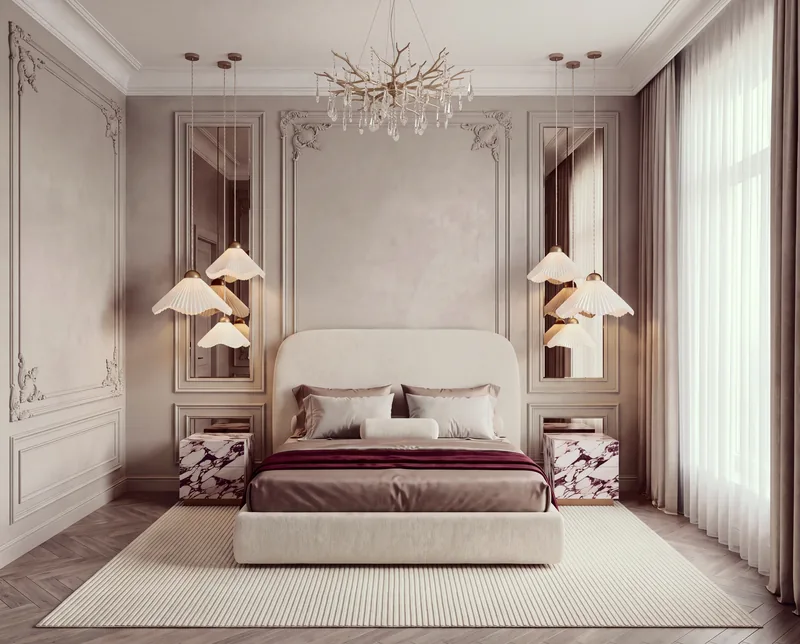
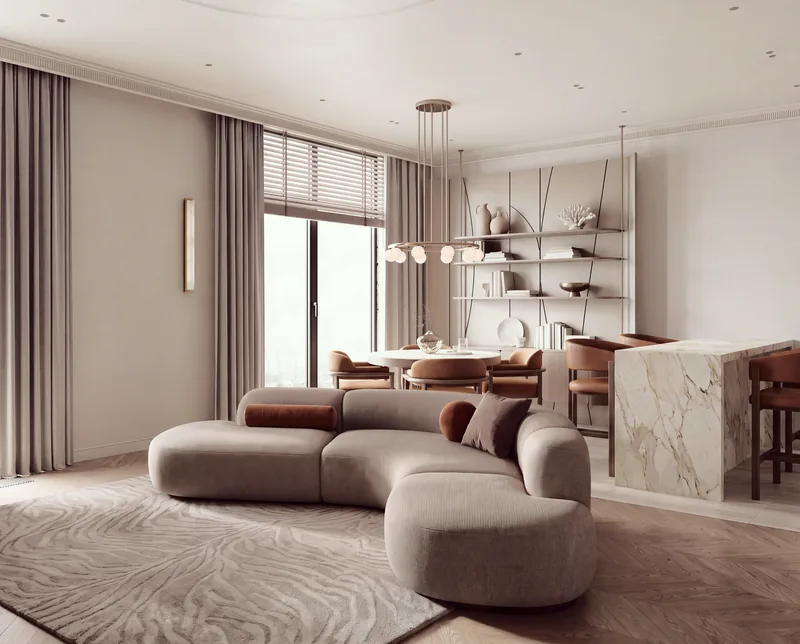
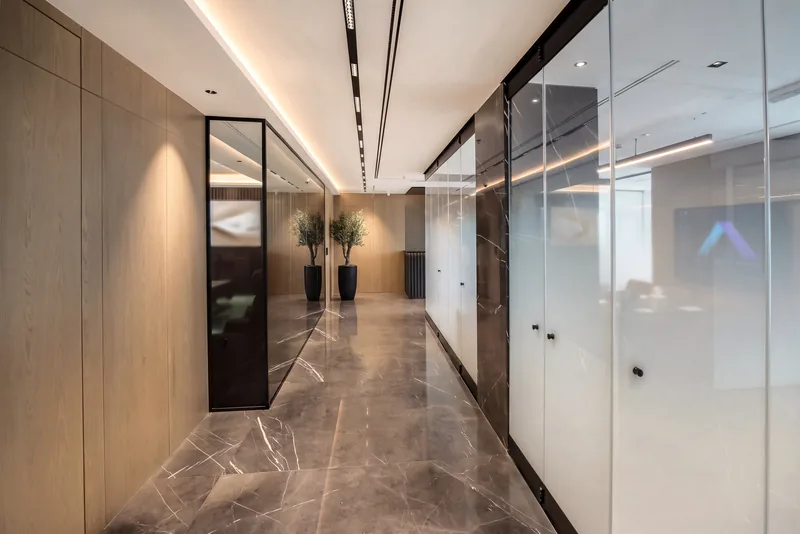
Frequently asked questions
What is a 3D render?
A 3D render is a realistic image of a room created from a digital model. It shows the layout, materials, colours and lighting so you can judge the design as if you were standing in it.
Why see a design in 3D before building?
Decisions are far easier, and far cheaper, to change on screen than on site. Seeing the room first means fewer surprises and a result that matches what you approved.
Can I change the design after seeing the renders?
Yes. That is the point of this stage. We refine the layout, materials and lighting with you until the design is right.
