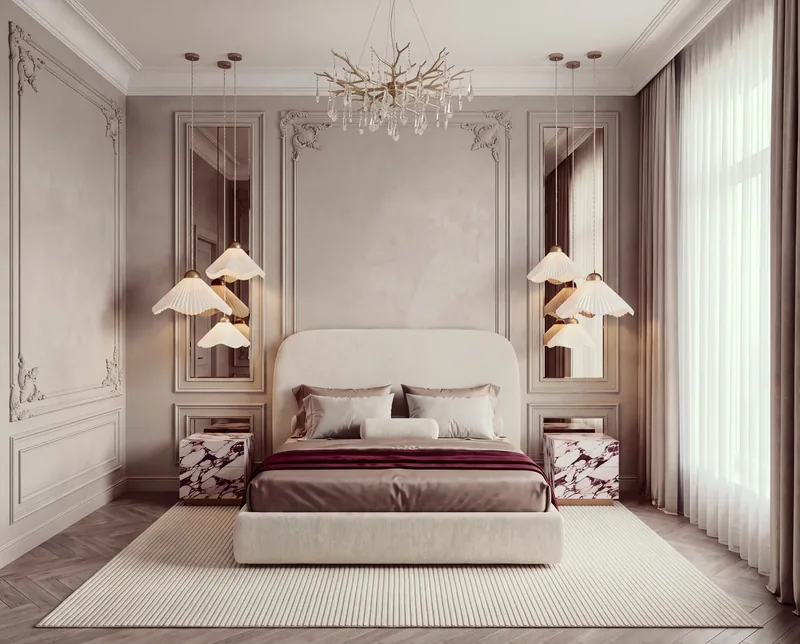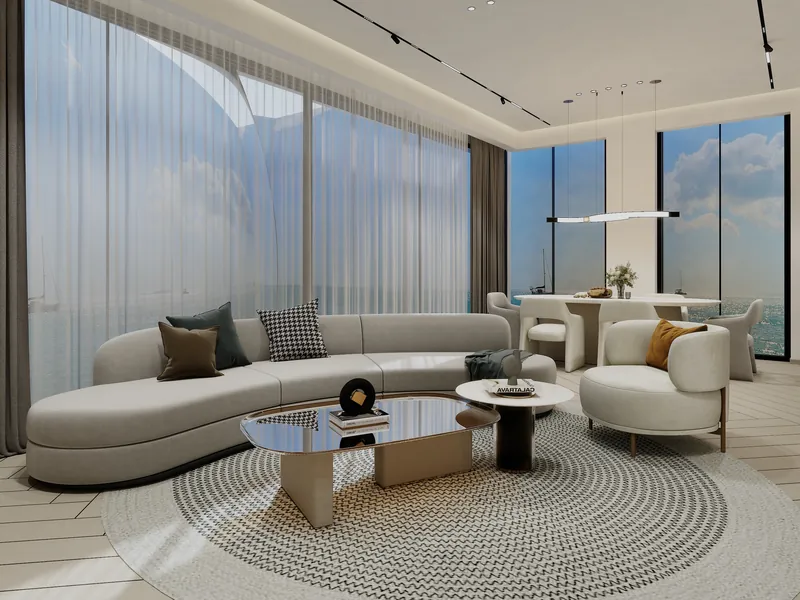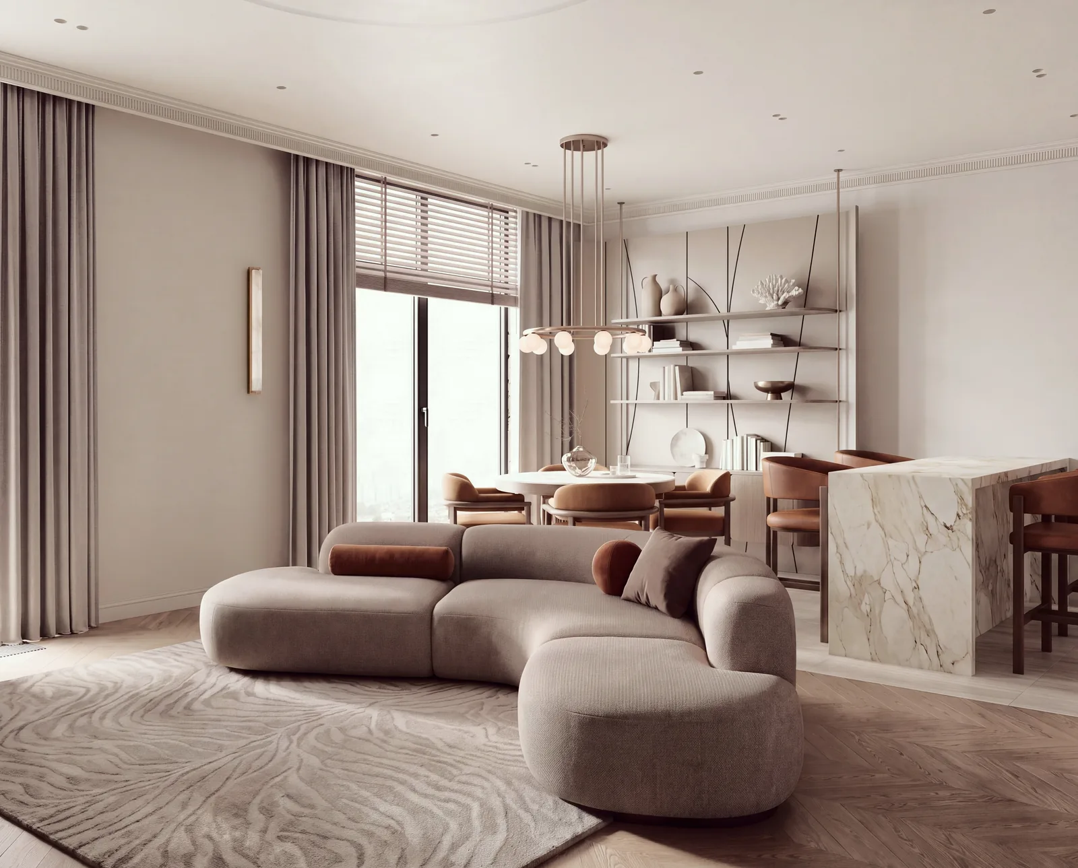
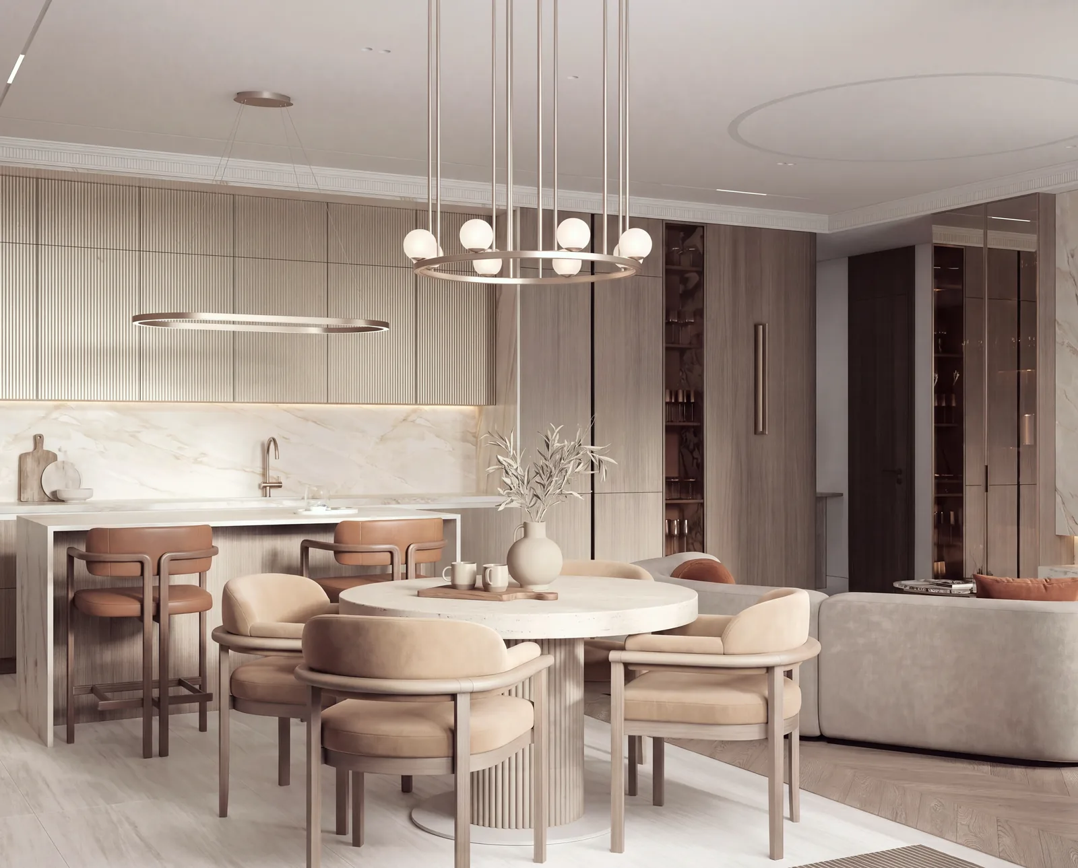


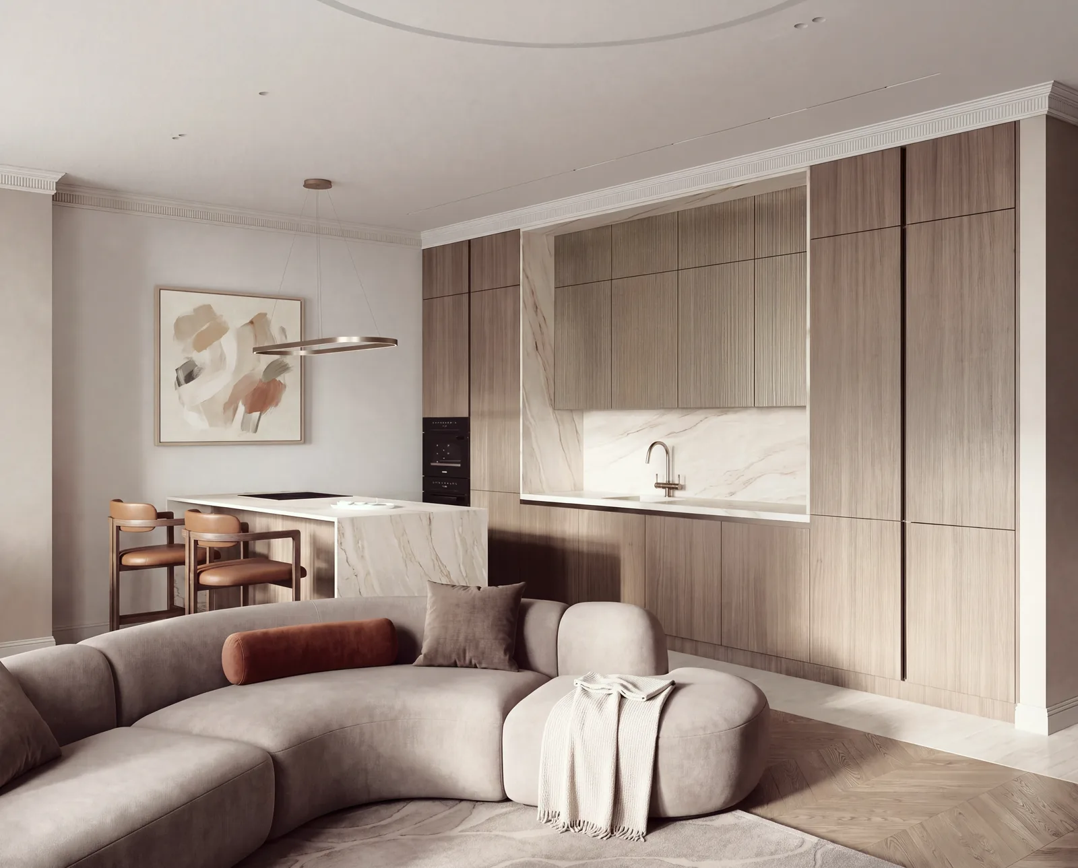

An open-plan living, dining and kitchen space in Emirates Hills. A curved bouclé sofa, Calacatta Oro marble on the island and soft greige walls create a warm, layered home, with open shelving and sculptural pendants tying the rooms together.
Tap the heart on any image to save it to your mood board.
Living, dining and kitchen share one open space, so the scheme runs on a single soft palette: greige walls, oak and herringbone timber floors, with caramel and rust accents. A curved bouclé sofa anchors the living area and defines it without walls, while a round fluted dining table sits under a ring of glass globe pendants.
The kitchen is built into a wall of tall oak cabinetry with fluted upper doors, a marble splashback and a Calacatta Oro island with waterfall ends that doubles as a breakfast bar. Between the rooms, an open shelving wall with slender curved metal frames holds ceramics and books, and classic ceiling mouldings give the modern pieces a quiet backdrop.
Interior design and fit-out in Dubai for homes, workplaces, clinics, salons and restaurants. Designed and delivered by one studio, from the first plan to handover.