- Projects
- 75+ completed
- Scope
- Design and delivery
- We design
- Homes, offices, clinics, salons, restaurants
Our approach
Most projects in Dubai pass through several hands: a designer draws the space, a contractor builds it, and the client sits in between. Intrio was set up to close that gap. The team that plans your room is the team that checks every wall, joint and finish on site.
It starts with listening: how you live or work, what you love, and what is not working today. You see the design in full 3D before anything is built, choose materials in the hand, and know that what you approved is what will be delivered.
How we work
- 01
Interior Design
Space planning, concept and materials chosen in the hand, for homes and businesses designed around how they are really used.
- 02
3D Visualisation
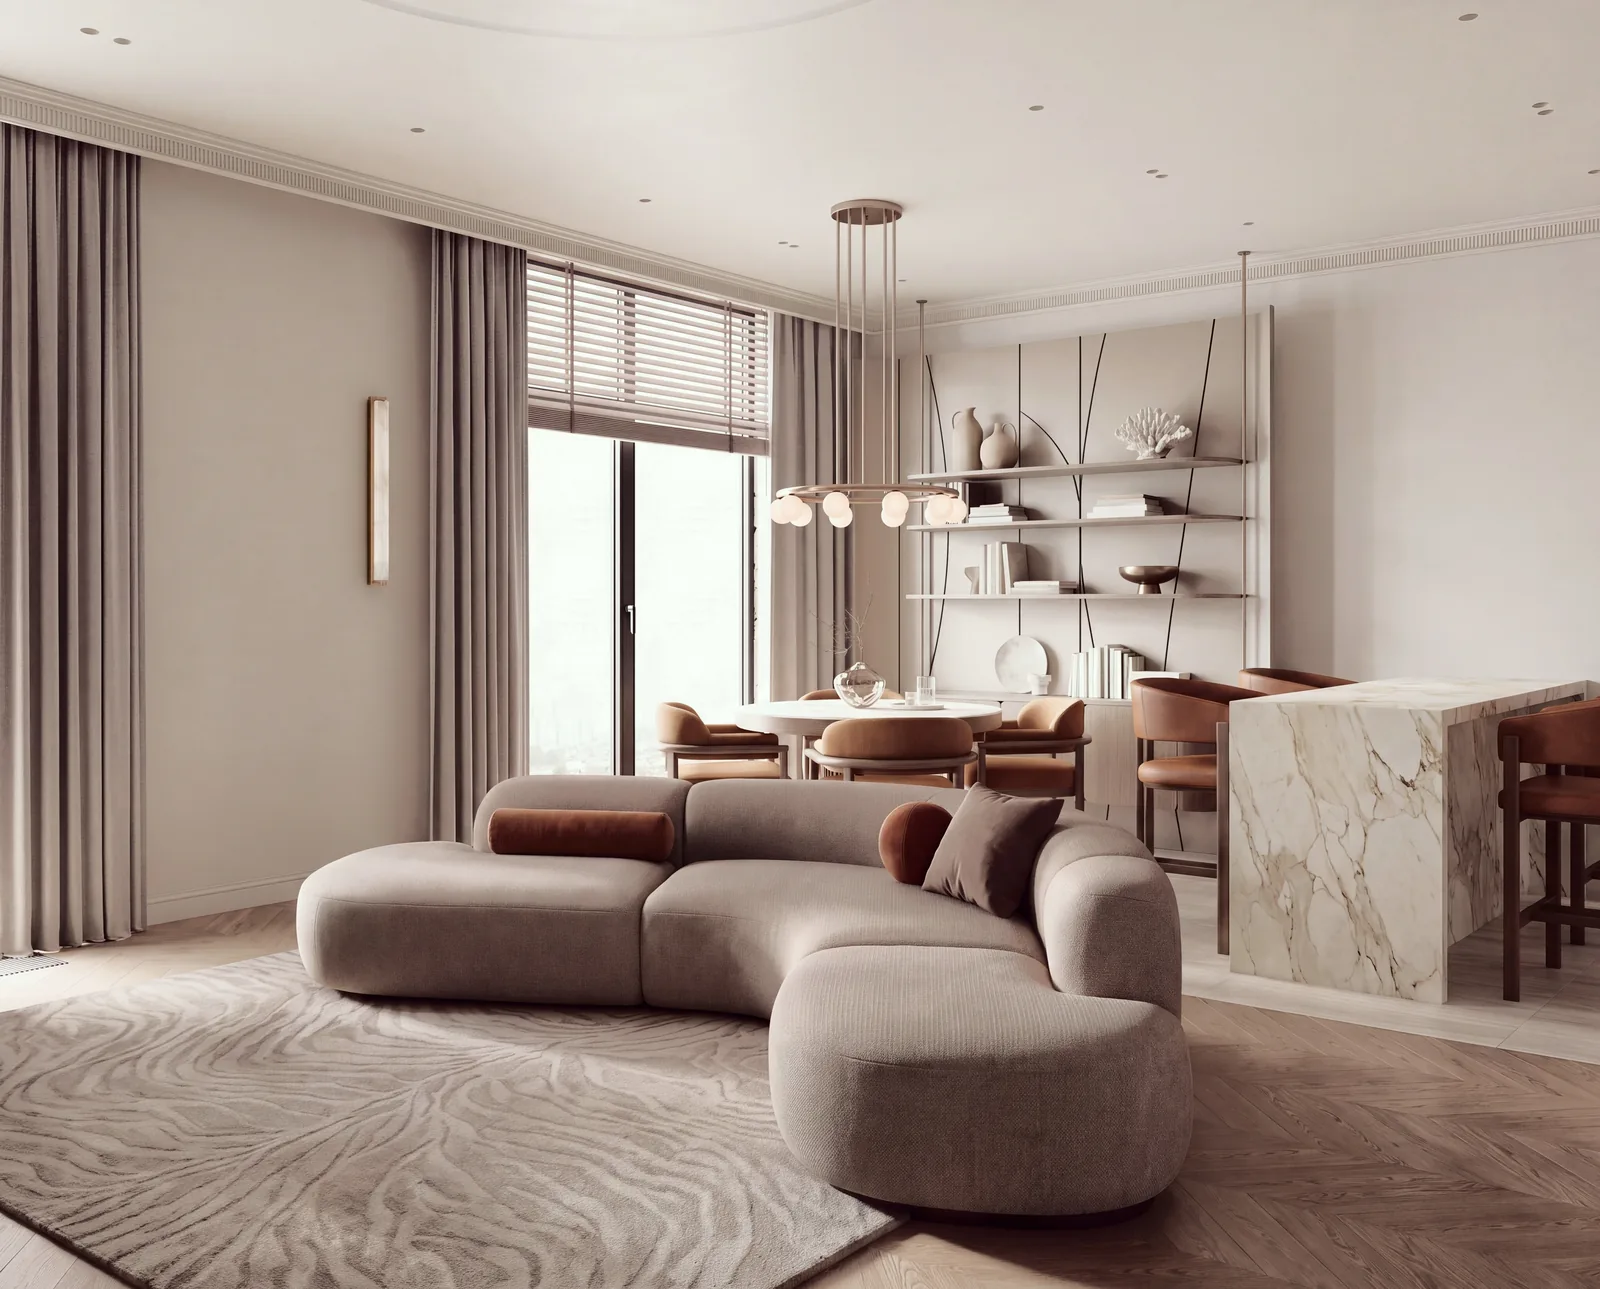
Photorealistic 3D renders of every key room, so you see the finished space and agree every decision before anything is built.
- 03
Fit-Out & Turnkey
We build what we design: joinery, finishes and services delivered under our own supervision, through to handover.
- 04
Custom Furniture & Joinery
Tables, seating, wardrobes and joinery drawn for one room and made to order, alongside pieces from the brands we specify.
What we design
Residential
Villas and apartments across Dubai, from a single room to a complete home, designed around the way a family actually lives.
Commercial
Offices, clinics, salons and restaurants, where the layout has to work as hard as it looks, for staff and for the people they serve.
The studio
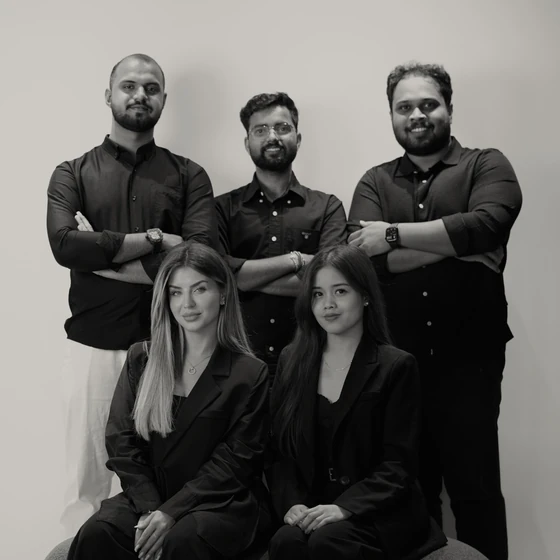
Intrio is a team based at B2B Tower in Business Bay, covering interior design, 3D visualisation and site engineering under one roof. Different minds and skills, one shared vision: spaces we are genuinely proud of.
You work directly with the people who are actually designing and delivering your project, from the first meeting to the day you move in.