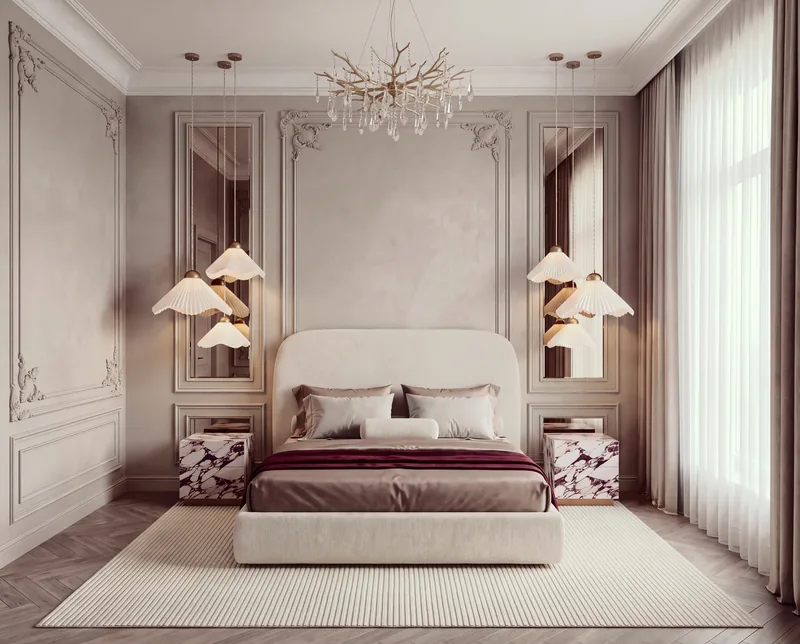
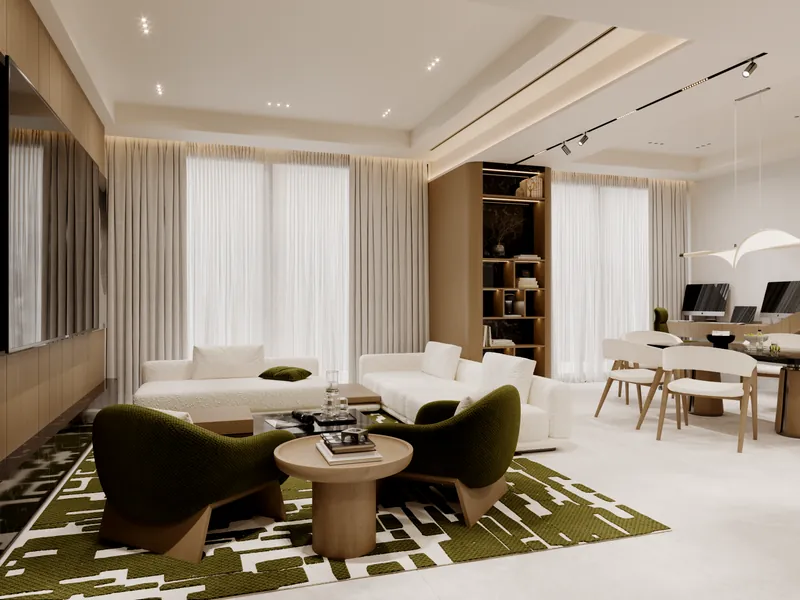
Every Intrio project starts on paper and on screen. We study how you live or work, plan the space around it, and then build the room in 3D with the real materials we intend to use, lit the way it will actually be lit. You see the finished room before a single wall is touched.
What’s included
- A brief built around how you use the space
- Space planning and furniture layouts
- Mood and material direction
- Photorealistic 3D renders of the key rooms
- Rounds of refinement before the design is agreed
- Drawings ready for detailing
How it works
- 01
Brief
We listen first: how you live or work, what you love, what is not working today.
- 02
Layout
We plan the space, testing furniture layouts and how rooms connect.
- 03
Visualise
We model the room in 3D with real materials and realistic lighting.
- 04
Approve
You review the renders, we refine, and the design is agreed before work begins.
Recent projects
All work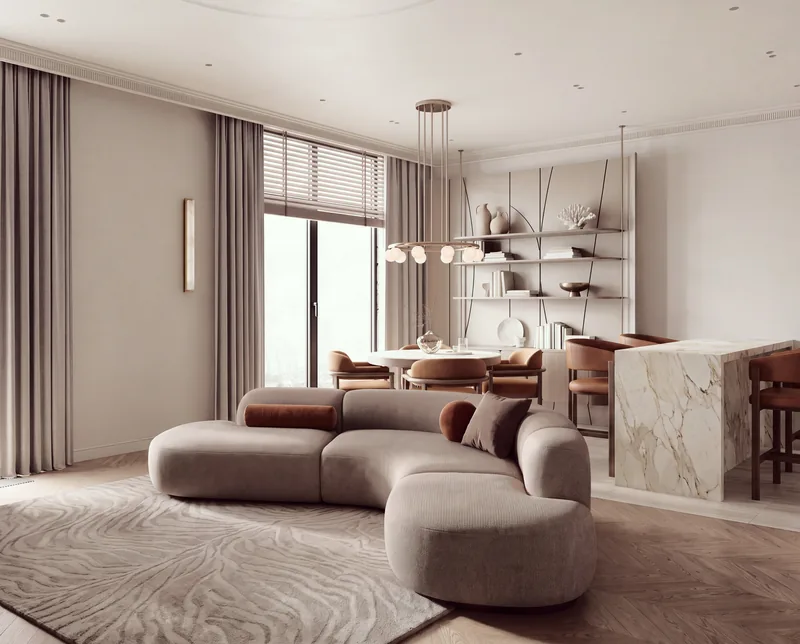
Frequently asked questions
What is a 3D render?
A 3D render is a realistic image of a room created from a digital model. It shows the layout, materials, colours and lighting so you can judge the design as if you were standing in it.
Why see a design in 3D before building?
Decisions are far easier, and far cheaper, to change on screen than on site. Seeing the room first means fewer surprises and a result that matches what you approved.
Can I change the design after seeing the renders?
Yes. That is the point of this stage. We refine the layout, materials and lighting with you until the design is right, before any work starts.
